Sousa Farms


Aerial view of an RCSI rooftop solar structure project under construction.

Sousa Farms, Stockton CA
17750 E Highway 4
Stockton, CA 95215

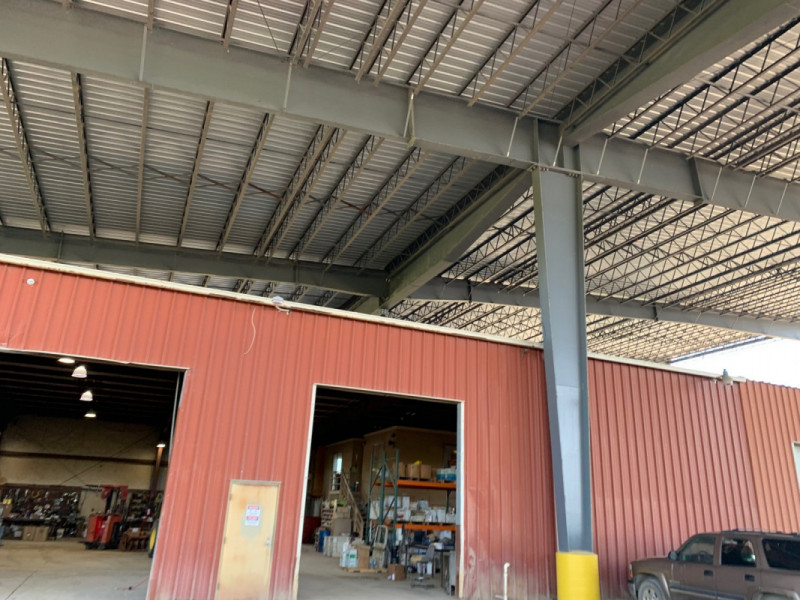
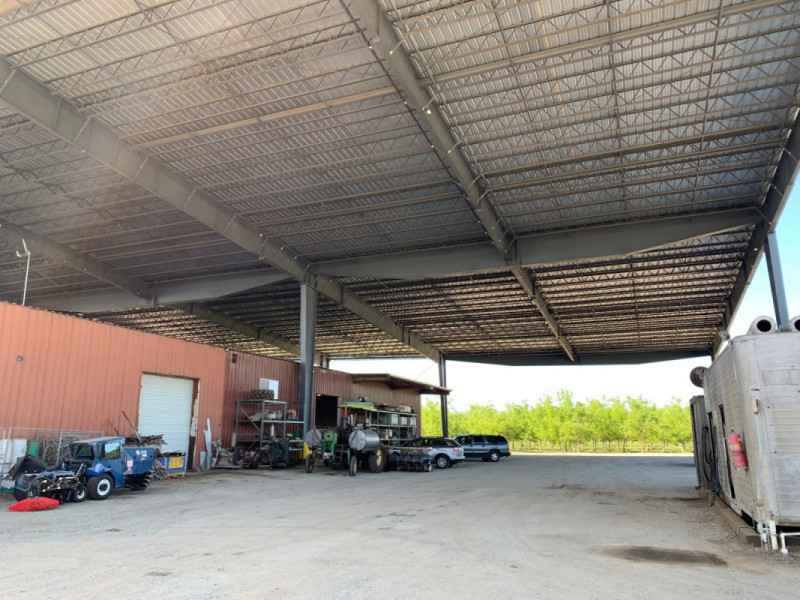
This long span structure was erected over an existing metal building to help provide more shade and cover for large farm equipment, pre-existing structures as well as hay and other feed. 93’-6” clear spans / 85‘ and 51’ bays.

510’ long and 200’ wide at the widest point.

This 86,000 sq ft canopy will hold (3,335) Hyundai Modules to help offset 16 electrical meters at Sousa Farms in Stockton, Ca. What makes this project unique is that it will cover an existing 15,000 sq ft building. The high end of the structure is 50 ft while the low end comes in at 32 ft.

Share:

More Posts

RCSI innovative solar carport at Hospitality Plaza.

Hospitality Plaza

Complete, turn-key engineered structures for specialized operations like cultivation — purpose-built steel that protects assets and powers sustainable growth.

Rookies Parking Garage

Competitive bids and design-build partnership for counties, cities, schools, and special districts — maximizing renewable opportunities across public lots and sites.

Commercial & REIT

Value-added solar canopies and parking structures for REITs, employers, and developers looking to strengthen renewable portfolios and cut operational costs.

Send Us A Message