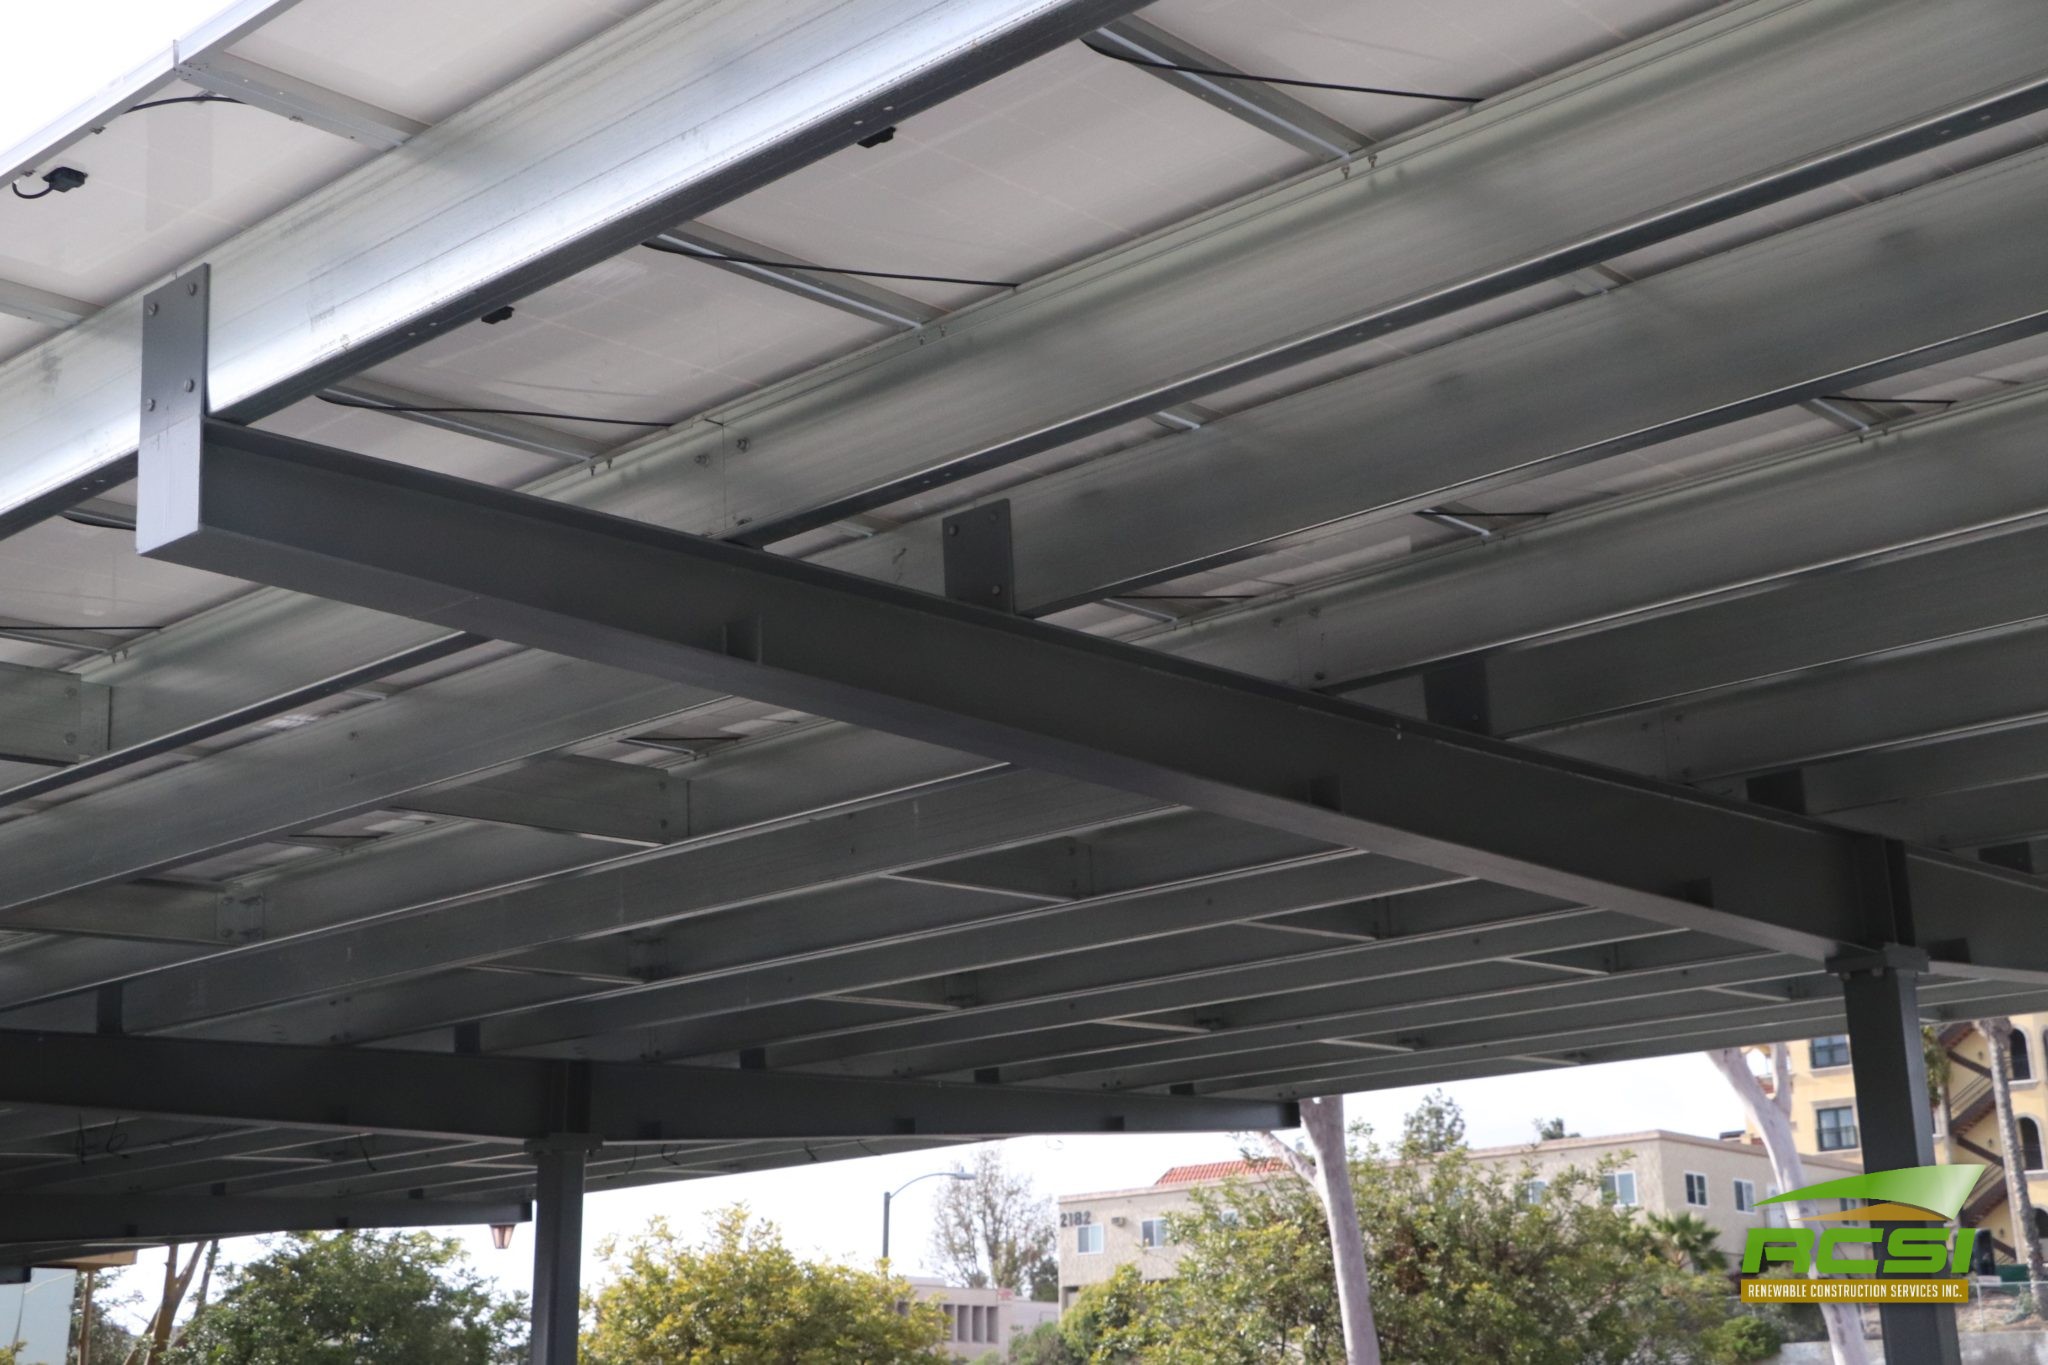
Every RCSI structure is designed for its site. There is no standard model. The two sheets below are examples of the work, one canopy over a parking garage and one over an on-grade parking lot, so you can see the level of engineering that goes into each project. For your site, start a conversation and we will design to your needs and site.
American steel
Engineered to the site
100%
Self-performed installation
Example 1
Garage Canopy
Solar canopies built on top of new or existing parking structures. Every garage canopy is engineered to the deck it sits on: spans, loads, wind, and seismic are worked out for your structure, not pulled from a kit. Our own crews install the foundations and erect the American steel.
Built over new or existing parking structures
Engineered to the existing deck and its loads
Long-span geometry configured to the site
Designed and engineered by RCSI, installed by our own crews
Solar canopies over on-grade parking. Offices, schools, campuses, and public facilities are surrounded by lots that produce nothing; a canopy turns that space into generation and shade, and gives your sustainability commitment a visible form. We configure the structure to the lot: full T-structures, semi-cantilever designs, and long-span layouts where the site calls for them.
Full T-structures and semi-cantilever designs
Long-span layouts configured to the site
Layout planned to maximize generation while preserving the look of the property
Designed and engineered by RCSI, installed by our own crews